
Floor Plans
Thoughtfully Designed 2 & 3 BHK Homes
Every Legacy Milestone residence is planned for optimal space utilization, cross-ventilation and natural light.
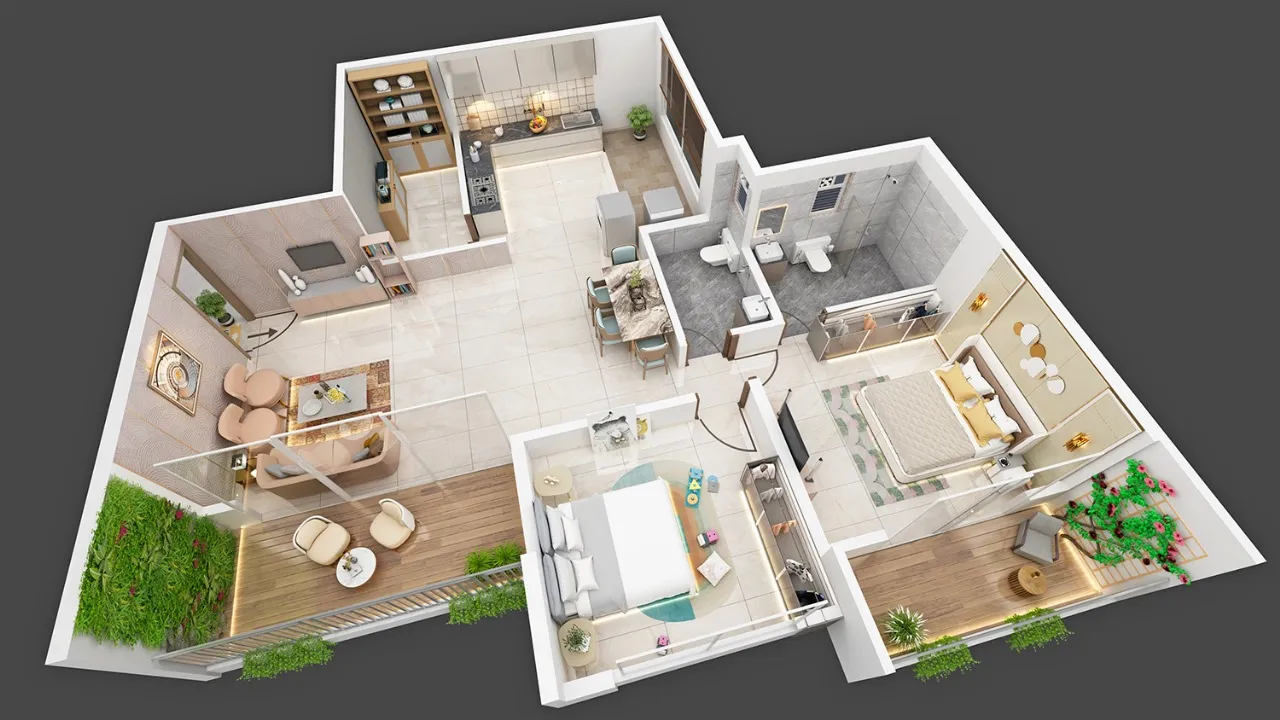
2 BHK
₹75 Lacs Onwards*
2 BHK — Illustrative Layout
Carpet Area: 575 – 687 sq.ft. Carpet (53.46 – 63.85 sq.m.)
Total Area (incl. balcony): 616 – 769 sq.ft. incl. balcony
Thoughtfully planned 2 BHK residences with efficient layouts, ample natural light and ventilation.
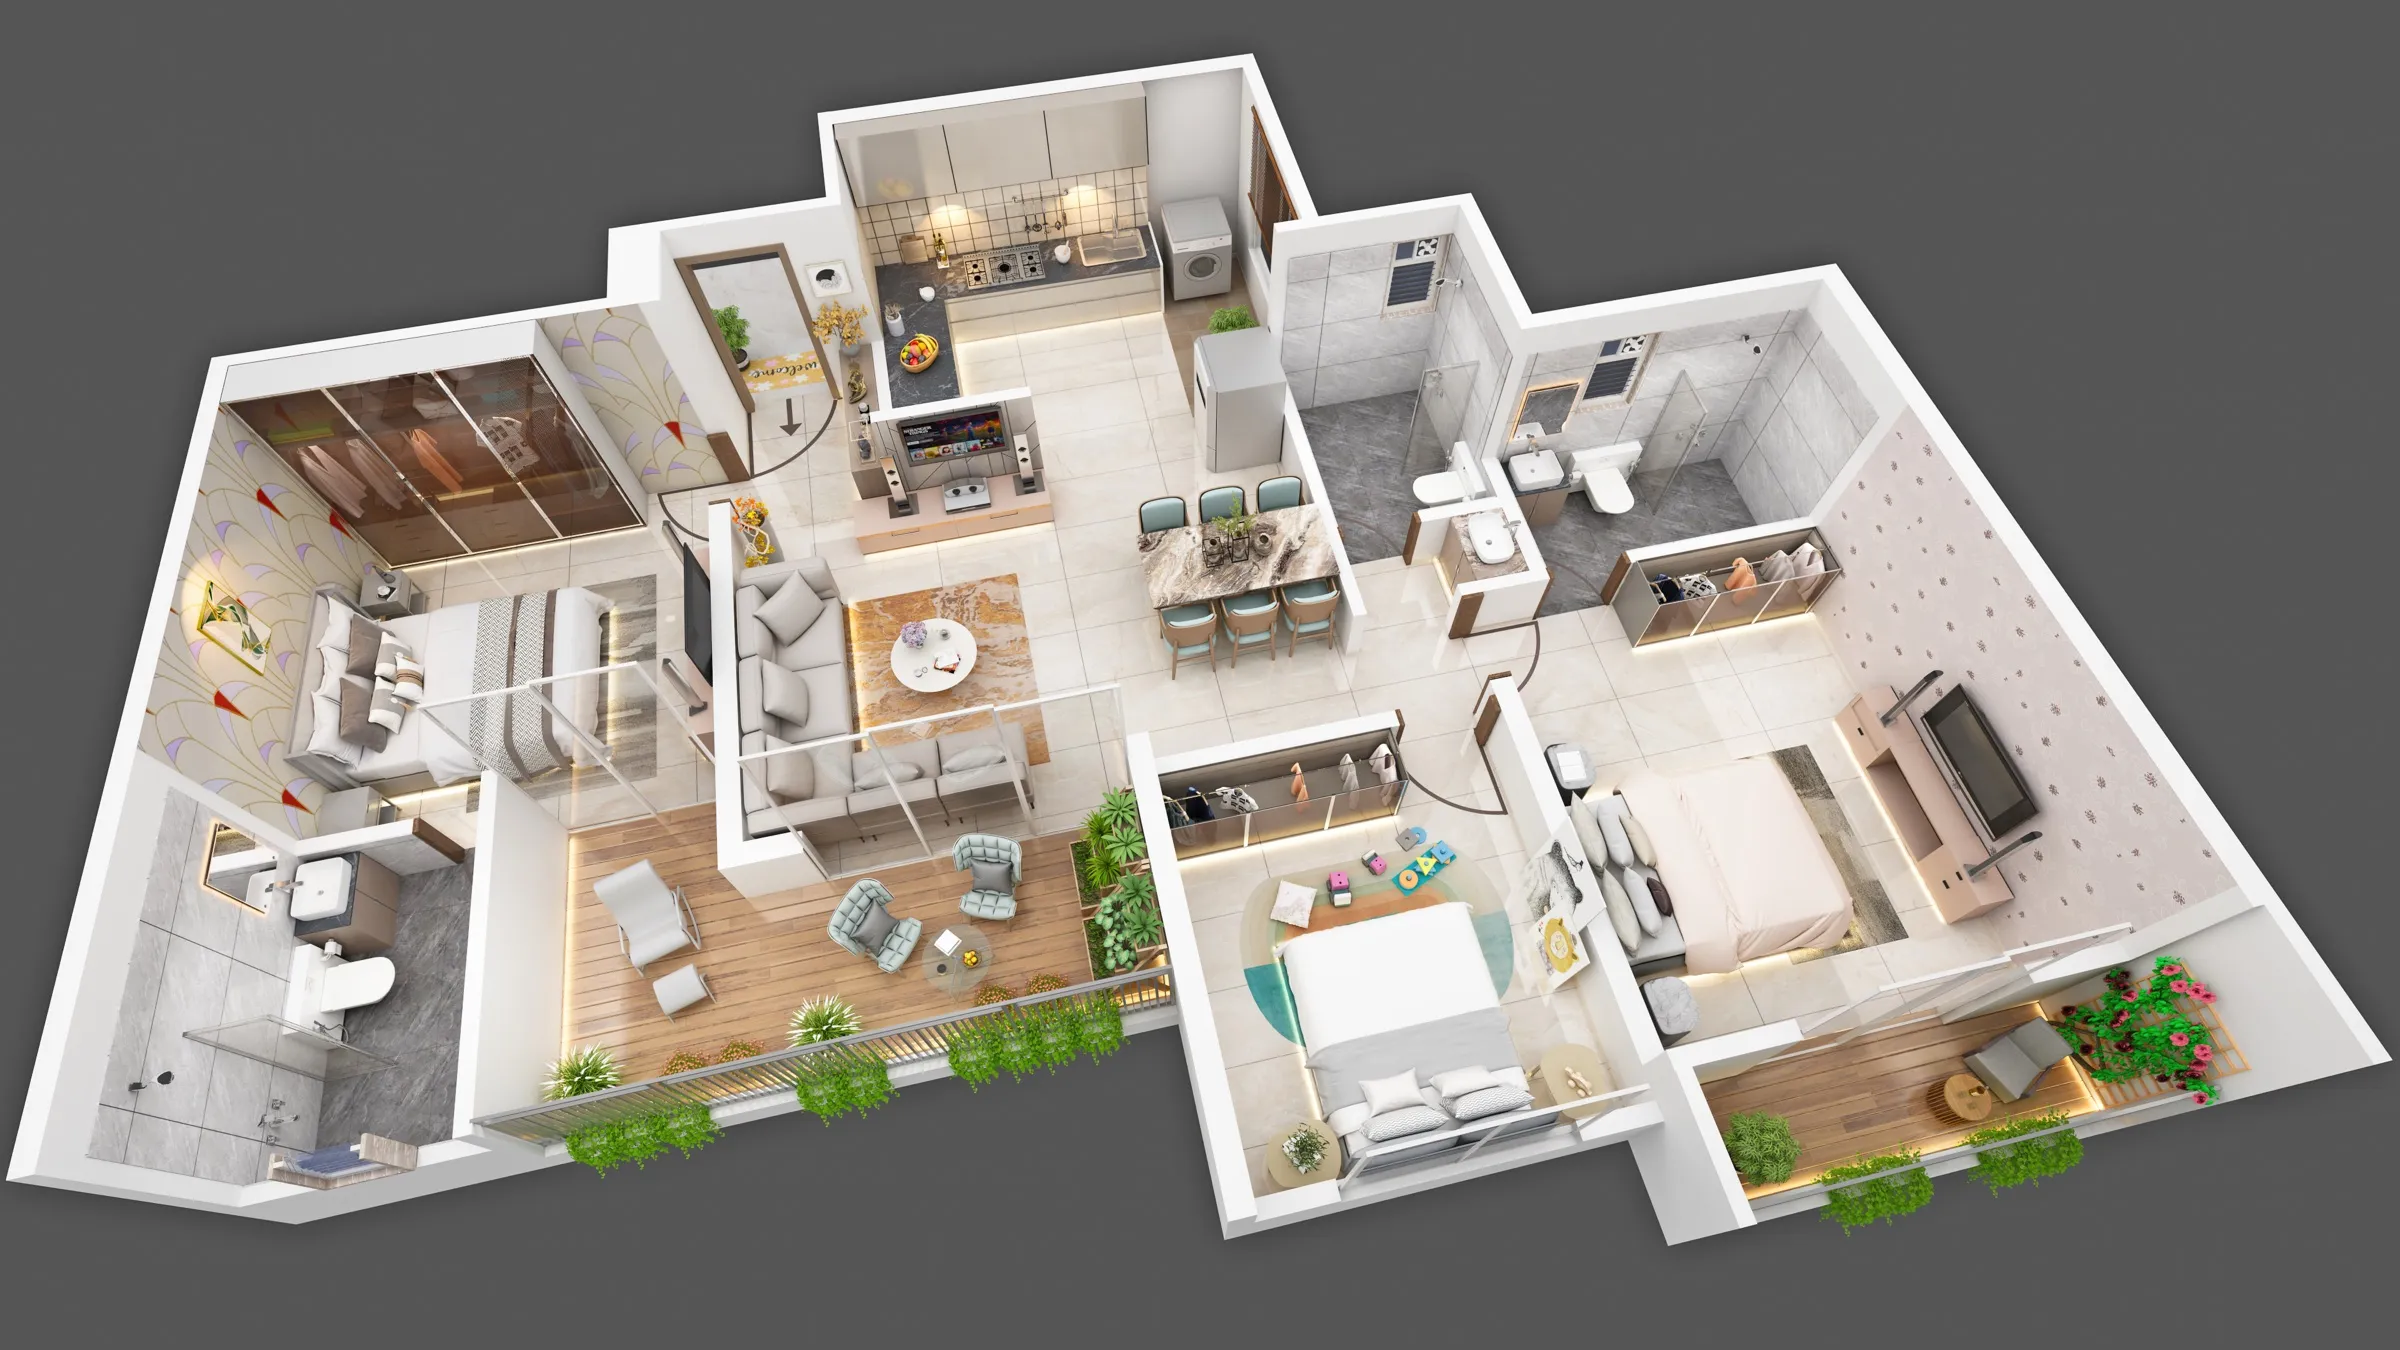
3 BHK
₹96 Lacs Onwards*
3 BHK — Illustrative Layout
Carpet Area: 829 – 875 sq.ft. Carpet (76.99 – 81.31 sq.m.)
Total Area (incl. balcony): 939 – 960 sq.ft. incl. balcony
Spacious 3 BHK homes designed for growing families, with generous room sizes and premium finishes.
*Prices are basic sale price starting from, per unit, and subject to change without prior notice; taxes, registration and other charges are extra. Carpet Area is the RERA-defined area (walls to walls, excluding balcony); Total Area includes the open balcony. Both figures are as per the official project brochure and may vary slightly by unit and floor. Contact our sales team for exact unit-wise layouts, current pricing and availability.
Request Floor Plan Details
Get detailed layouts, pricing and payment plans for 2 BHK & 3 BHK homes at Legacy Milestone.